

$415,000
$419,000
1.0%For more information regarding the value of a property, please contact us for a free consultation.
3 Beds
2 Baths
1,800 SqFt
SOLD DATE : 06/26/2026
Key Details
Sold Price $415,000
Property Type Manufactured Home
Sub Type Manufactured Home
Listing Status Sold
Purchase Type For Sale
Square Footage 1,800 sqft
Price per Sqft $230
Subdivision Higley
MLS Listing ID G5111926
Sold Date 06/26/26
Bedrooms 3
Full Baths 2
HOA Y/N No
Year Built 2003
Annual Tax Amount $4,602
Lot Size 3.420 Acres
Acres 3.42
Property Sub-Type Manufactured Home
Source Stellar MLS
Property Description
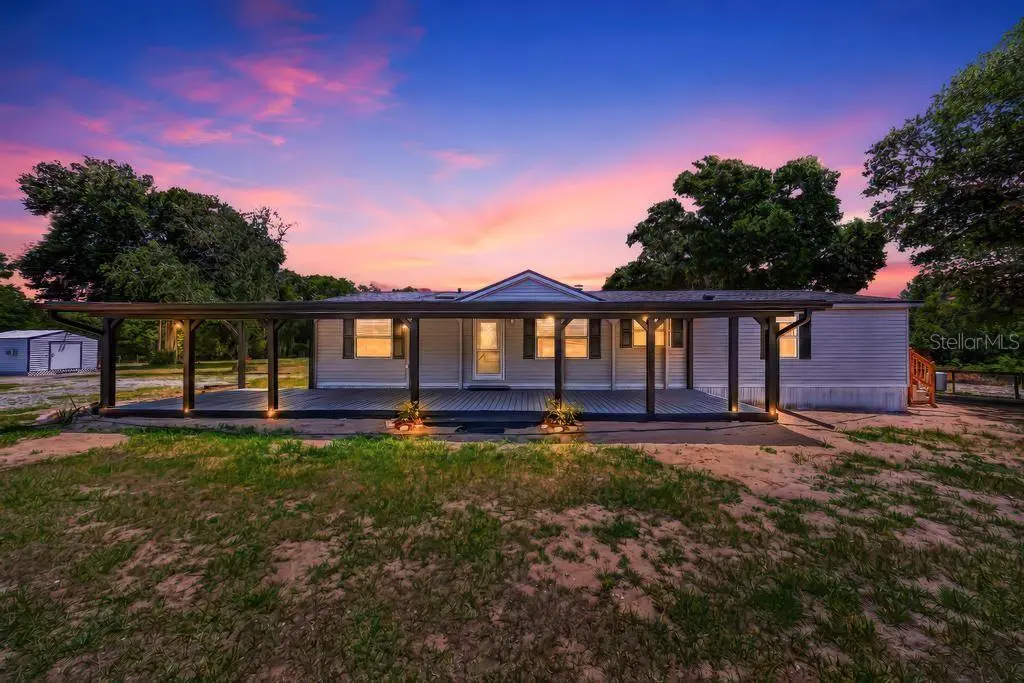
3.4 Acres of Cleared, Level AGRICULTURAL land in RURAL Lake County FL! FENCED with a Top-Board and 80x26 BARN so bring the HORSES! FULLY RENOVATED 3 Bedroom / 2 Bath - 1800 sq ft MH. Home has been completely gone through and repaired and updated! Large Kitchen with Newer Appliances, Cabinets and gorgeous Butcher Block Counters (hand-rubbed with Bee's Wax – must see!) New Tile Backsplash. Lots of cabinets and a pantry! Room to eat in but no need with the large Dinning Area! Living room offers a remodeled Wood-Burning Fireplace with Fireplace Blower (Heat-A-Lator) to recirculate the heat of your fire throughout the room! New Stone front, Hearth and Mantle really make a beautiful center piece! French Doors to the NEW 10x12 Deck with Copper Topped Railings. You will be drawn to spend time in the Primary En-suite with the Walk-In Closet and adjoining BONUS Room! Will make a fabulous Exercise room, Home Office, Dressing room or just a luxurious and private relaxing area (think private Spa)! Primary Bath offers Newer Counters, Double Sinks, a Shower with DOUBLE SHOWER HEADS, Décor Shelving and nice Linen Closet. Split Plan has 2 more Bedrooms on opposite side of home – both have Walk-In Closets and nice Wainscoting that give the rooms a finished appeal. Guest Bath has Newer Cabinets, lighting, New Faucets and tub & shower combo and a Sky Light. Indoor Laundry with New Washer & Dryer Hookup, New Entrance Side Door with window, New Cabinets for storage and shelving. This Home is where everyone will want to gather for fun and friendship! Throw your Celebrations on the completely rebuilt Front Covered Deck (12x48). The Barn and attached Shop/Tack-Feed Room is 80x26! Entire Barn sits on a concrete pad. Roof is metal. Half (40x26 ft) is 3 sided and has Rubber Stall Mats under shavings. Build multiple stalls or use as-is as a Run-In. Could also use for parking equipment or MANY, many toys! The other half is enclosed with 220 amp running to it. Concrete floored, garage door in front and walk through door into the other covered area. Barn has electricity and water run to it. Metal Shed by house is dry and would make a great “she-shed”. So many updates! This was an entire property renovation. Must see to appreciate! New Trailer Skirts. New Back Gutters. New 10x12 back porch with Copper Topped Posts. Complete rebuild of Front Porch 12x48. New front door and New Screened Door. New Side Entrance Door. All Interior Doors are Solid Hardwood. Upgraded Exterior Electric connections. New plumbing Fixtures throughout house. Laundry Room has New Cabinets, as well as Washer and Dryer connections and Dryer vent pipe. New Backsplash in Kitchen. Complete rebuild of Front Porch. All new trim work throughout house – with newly painted interior. All windows come with new screens and window blinds. New Smoke Detectors (hardwired, not battery). Upgraded and refurbished working Water Softener. New post and top board wire fencing installed in front pasture and barn area with new gates. Pastures have been cleared of debris, leveled and seeded. AC 2021 – New Compressor installed 2026. Roof 2017. Sidebar – pastures have been seeded – just waiting for rain! Horse Riding Distance to Sawgrass Preserve. Public Boat ramp on Lake Yale around the corner. Ocala National Forest a couple of miles. Less than 9 miles to Publix and Downtown Eustis for Shopping and Dining.
Location
State FL
County Lake
Community Higley
Area 34788 - Leesburg / Haines Creek
Zoning A
Rooms
Other Rooms Bonus Room, Inside Utility
Interior
Interior Features Ceiling Fans(s), High Ceilings, Open Floorplan, Primary Bedroom Main Floor, Solid Surface Counters, Solid Wood Cabinets, Split Bedroom, Thermostat, Walk-In Closet(s), Window Treatments
Heating Central
Cooling Central Air
Flooring Laminate
Fireplaces Type Wood Burning
Furnishings Unfurnished
Fireplace true
Appliance Dishwasher, Electric Water Heater, Exhaust Fan, Microwave, Range, Refrigerator, Water Softener
Laundry Electric Dryer Hookup, Inside, Laundry Room, Washer Hookup
Exterior
Exterior Feature French Doors, Lighting, Storage
Fence Fenced, Wire, Wood
Utilities Available Electricity Connected, Private
View Y/N No
Water Access No
Roof Type Shingle
Porch Covered, Deck, Front Porch, Rear Porch
Exposure West
Garage false
Private Pool No
Building
Lot Description Cleared, Farm, In County, Level, Pasture, Unpaved, Zoned for Horses
Story 1
Entry Level One
Foundation Crawlspace, Stilt/On Piling
Lot Size Range 2 to less than 5
Sewer Septic Tank
Water Well
Structure Type Vinyl Siding
New Construction false
Schools
Elementary Schools Umatilla Elem
Middle Schools Tavares Middle
High Schools Tavares High
Others
Senior Community No
Ownership Fee Simple
Acceptable Financing Cash, Conventional, FHA, VA Loan
Listing Terms Cash, Conventional, FHA, VA Loan
Special Listing Condition None
Read Less Info
Want to know what your home might be worth? Contact us for a FREE valuation!

Our team is ready to help you sell your home for the highest possible price ASAP

© 2026 My Florida Regional MLS DBA Stellar MLS. All Rights Reserved.
Bought with Daniel Bracho ABSOLUTE REALTY GROUP, LLC
NEARBY SCHOOLS & BUSINESSES
GET MORE INFORMATION