




4 Beds
4 Baths
2,196 SqFt
4 Beds
4 Baths
2,196 SqFt
Key Details
Property Type Single Family Home
Sub Type Single Family Residence
Listing Status Active
Purchase Type For Sale
Square Footage 2,196 sqft
Price per Sqft $264
Subdivision Acreage & Unrec
MLS Listing ID O6438516
Bedrooms 4
Full Baths 3
Half Baths 1
HOA Y/N No
Year Built 1906
Annual Tax Amount $4,102
Lot Size 0.610 Acres
Acres 0.61
Property Sub-Type Single Family Residence
Source Stellar MLS
Property Description
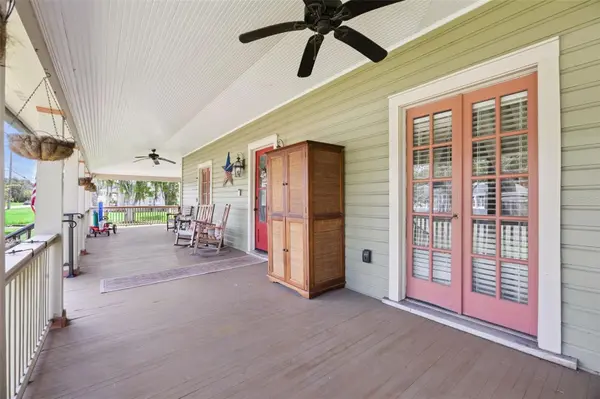
A broad wraparound porch sets the tone before you ever step inside. Beyond the front door, the gracious central hall introduces beautifully preserved woodwork and connects generous living and dining rooms filled with architectural detail. The kitchen embraces the home's personality with blue cabinetry, a farmhouse sink, center island, breakfast bar and memorable vintage-style range, complemented by updated appliances.
One of the home's greatest advantages is its unusually flexible layout. A first-floor primary suite with its own exterior entrance creates options for multigenerational living, extended guests, a private work-from-home setup or other independent living needs; the space has previously been used as a very successful short-term rental through AirBNB. Upstairs, you'll find three additional bedrooms, including a second primary suite, along with impressively sized rooms and a former sleeping porch currently used as a dressing room. Clawfoot tubs in both primary suites continue the home's historic character.
And then there is the property itself.
Step outside to an expansive paver courtyard and private saltwater pool, with recently replaced pool equipment and filtration system, creating a natural setting for entertaining and everyday Florida living. Beyond the pool, the property opens into a surprisingly large backyard with mature trees, established fruit trees and garden areas, a firepit, fencing and paddocks, animal enclosures and multiple outbuildings. A-1 zoning adds another layer of possibility for buyers looking for room to garden, keep animals or simply enjoy breathing room rarely found with a home of this character.
Additional highlights include city water, updated kitchen appliances, a newer water heater, two HVAC systems, extensive paver improvements, and recently updated pool equipment.
This is not a cookie-cutter house on a cookie-cutter lot. It is a home for someone who wants history, space, personality and possibilities—a wraparound porch for slow mornings, a pool for Florida afternoons, room for gardens and animals, and a house with enough flexibility to evolve right along with its next owner.
Location
State FL
County Seminole
Community Acreage & Unrec
Area 32771 - Sanford/Lake Forest
Zoning A-1
Rooms
Other Rooms Attic
Interior
Interior Features Ceiling Fans(s), Eat-in Kitchen, PrimaryBedroom Upstairs
Heating Central, Electric
Cooling Central Air
Flooring Ceramic Tile, Wood
Fireplaces Type Decorative
Furnishings Negotiable
Fireplace true
Appliance Range, Refrigerator
Laundry Laundry Room, Other
Exterior
Exterior Feature Fire Pit, Other, Rain Gutters
Parking Features Circular Driveway, Driveway, Parking Pad
Fence Fenced, Vinyl
Pool Gunite, In Ground
Utilities Available Public, Water Connected
View Y/N No
Water Access No
Roof Type Shingle
Porch Covered, Patio, Wrap Around
Exposure North
Garage false
Private Pool Yes
Building
Lot Description Oversized Lot
Story 2
Entry Level Two
Foundation Crawlspace
Lot Size Range 1/2 to less than 1
Sewer Septic Tank
Water Public
Architectural Style Historic
Structure Type Frame
New Construction false
Others
Senior Community No
Ownership Fee Simple
Acceptable Financing Cash, Conventional, VA Loan
Listing Terms Cash, Conventional, VA Loan
Special Listing Condition None
Virtual Tour https://media.devoredesign.com/videos/01a06266-4235-7230-a4e4-b25c187aef97?v=309

NEARBY SCHOOLS & PROPERTIES
GET MORE INFORMATION