



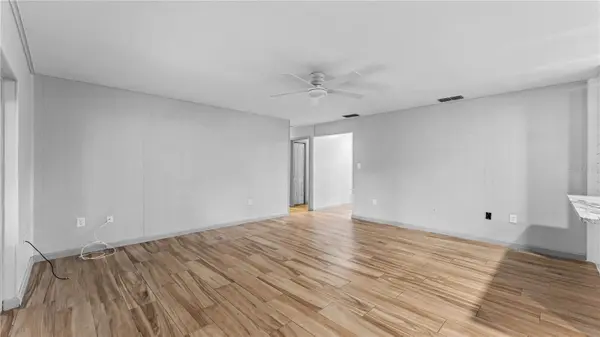


3 Beds
2 Baths
1,664 SqFt
3 Beds
2 Baths
1,664 SqFt
Key Details
Property Type Single Family Home
Sub Type Single Family Residence
Listing Status Active
Purchase Type For Sale
Square Footage 1,664 sqft
Price per Sqft $216
Subdivision High Glen Sub
MLS Listing ID L4964359
Bedrooms 3
Full Baths 2
HOA Y/N No
Year Built 1978
Annual Tax Amount $1,603
Lot Size 0.290 Acres
Acres 0.29
Lot Dimensions 92x135
Property Sub-Type Single Family Residence
Source Stellar MLS
Property Description
Outdoor living is easy with a spacious 15' x 27' screened lanai with tile flooring—perfect for relaxing, entertaining, or enjoying Florida living year-round. The mounted TV on the lanai stays for the buyer's convenience, and the fenced backyard provides additional space to enjoy.
Conveniently located near shopping, schools, dining, and recreational areas, with easy access to the Polk Parkway and I-4 East and West. The new Orlando Health and Watson Clinic hospital campus is also nearby, adding even more convenience to this desirable South Lakeland location. With NO HOA and a location close to just about everything, this home is ready for its next owner!
Location
State FL
County Polk
Community High Glen Sub
Area 33813 - Lakeland
Zoning R-1
Direction S
Rooms
Other Rooms Family Room, Inside Utility
Interior
Interior Features Ceiling Fans(s), Stone Counters
Heating Central, Electric
Cooling Central Air
Flooring Ceramic Tile
Furnishings Unfurnished
Fireplace false
Appliance Dishwasher, Electric Water Heater, Microwave, Range, Refrigerator
Laundry Electric Dryer Hookup, Inside, Laundry Room, Washer Hookup
Exterior
Exterior Feature Lighting, Private Mailbox, Sidewalk
Parking Features Driveway, Garage Door Opener
Garage Spaces 2.0
Fence Fenced
Community Features None
Utilities Available BB/HS Internet Available, Cable Available, Electricity Connected, Public, Water Connected
View Y/N No
Water Access No
Roof Type Shingle
Porch Rear Porch, Screened
Attached Garage true
Exposure South
Garage true
Private Pool No
Building
Lot Description In County, Level, Sidewalk, Paved
Story 1
Entry Level One
Foundation Slab
Lot Size Range 1/4 to less than 1/2
Sewer Septic Tank
Water Public
Architectural Style Ranch
Structure Type Block
New Construction false
Schools
Elementary Schools Valleyview Elem
Middle Schools Southwest Middle School
High Schools George Jenkins High
Others
Pets Allowed Cats OK, Dogs OK, Yes
HOA Fee Include None
Senior Community No
Ownership Fee Simple
Acceptable Financing Cash, Conventional, FHA, VA Loan
Listing Terms Cash, Conventional, FHA, VA Loan
Special Listing Condition None

NEARBY SCHOOLS & PROPERTIES
GET MORE INFORMATION