






3 Beds
4 Baths
3,778 SqFt
3 Beds
4 Baths
3,778 SqFt
Key Details
Property Type Single Family Home
Sub Type Single Family Residence
Listing Status Active
Purchase Type For Sale
Square Footage 3,778 sqft
Price per Sqft $271
Subdivision Del Webb Sunbridge
MLS Listing ID O6436039
Bedrooms 3
Full Baths 3
Half Baths 1
HOA Fees $431/mo
HOA Y/N Yes
Annual Recurring Fee 5172.0
Year Built 2021
Annual Tax Amount $9,508
Lot Size 9,147 Sqft
Acres 0.21
Property Sub-Type Single Family Residence
Source Stellar MLS
Property Description
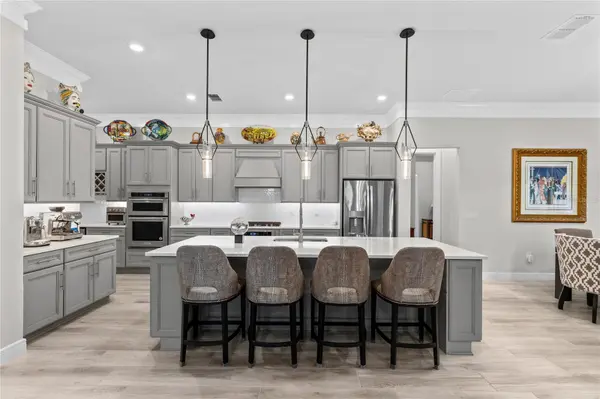
Inside, wood-look ceramic tile, crown molding, and tray ceilings establish a polished, cohesive setting. The kitchen anchors the open living and dining areas with a substantial quartz island, seating for conversation, and cabinetry extending to the ceiling. A gas range, built-in oven, range hood, and walk-in pantry provide the capacity for everything from a quiet breakfast to a full dinner party. Nearby, the refrigerated wine cellar displays a collection behind glass, bringing a striking architectural detail to the heart of the home.
Beyond sliding glass doors, the expansive family room offers a memorable setting for evenings with friends. Rich mahogany ceiling detailing, an electric fireplace, custom built-ins, and a wet bar give the room warmth and presence, while broad windows draw the greenery into view. Open the doors to extend a larger gathering through the home, or close them for a relaxed evening around the fireplace.
Outside, a screened enclosure and pergola with sunshade create an inviting setting for alfresco dining. The summer kitchen features a Schwank grill, additional gas cooking equipment, refrigeration, a sink, and stone counters. Landscaped borders and artificial turf surround the private putting green, making a few practice putts an easy part of the afternoon before dinner beneath the pergola.
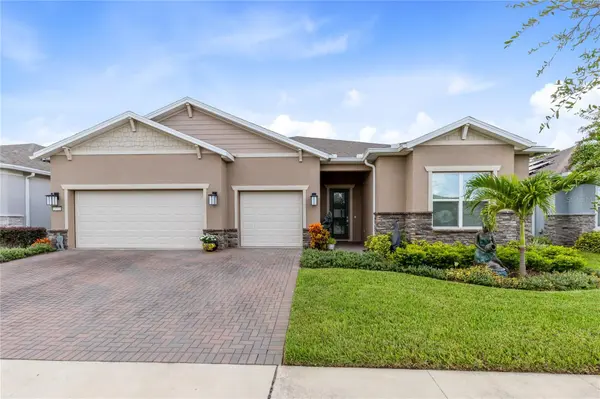
The privately positioned primary suite features a tray ceiling and two walk-in closets with custom storage. Dual sinks and a spacious shower with a bench and multiple shower heads complete the bath. Secondary bedrooms sit apart from the suite, and the front office offers a dedicated space for work or reading. A laundry room with cabinetry and a utility sink adds everyday practicality. The attached three-car garage is air-conditioned, with insulated doors, epoxy flooring, and EV charging. A tankless gas water heater, kitchen reverse osmosis, and whole-home water treatment round out the improvements.
Life beyond the front door is equally compelling. Del Webb Sunbridge's 27,000-square-foot Hammock Club brings together a resort-style zero-entry pool with lap lanes, a fitness and wellness center, and the on-site Tavern & Grille with outdoor seating. Pickleball and tennis courts, a dog park, creative classes, resident clubs, and lifelong learning opportunities offer ways to stay active and connected, supported by a full-time lifestyle director. Meet friends for a swim, take a class, or let dinner at the tavern become the evening's plan. Beyond Del Webb, Sunbridge's nature trails invite walking, jogging, and biking through a landscape of woods, lakes, and wetlands. Here, a richly appointed home and an engaging community give each day room for both quiet pleasures and new experiences.
Location
State FL
County Osceola
Community Del Webb Sunbridge
Area 34771 - St Cloud (Magnolia Square)
Zoning 0001
Rooms
Other Rooms Bonus Room, Den/Library/Office, Family Room, Great Room, Inside Utility, Storage Rooms
Interior
Interior Features Built-in Features, Ceiling Fans(s), Crown Molding, Dry Bar, Eat-in Kitchen, High Ceilings, Living Room/Dining Room Combo, Open Floorplan, Other, Primary Bedroom Main Floor, Solid Wood Cabinets, Split Bedroom, Stone Counters, Thermostat, Tray Ceiling(s), Walk-In Closet(s), Wet Bar, Window Treatments
Heating Central
Cooling Central Air, Zoned
Flooring Ceramic Tile
Fireplaces Type Electric, Family Room
Furnishings Unfurnished
Fireplace true
Appliance Bar Fridge, Built-In Oven, Dishwasher, Disposal, Dryer, Exhaust Fan, Gas Water Heater, Kitchen Reverse Osmosis System, Microwave, Range, Range Hood, Refrigerator, Tankless Water Heater, Washer, Water Filtration System, Water Purifier, Water Softener, Wine Refrigerator
Laundry Inside, Laundry Room
Exterior
Exterior Feature Courtyard, Lighting, Other, Outdoor Grill, Outdoor Kitchen, Private Yard, Rain Gutters, Sidewalk
Parking Features Driveway, Electric Vehicle Charging Station(s), Garage Door Opener, Oversized
Garage Spaces 3.0
Community Features Clubhouse, Community Mailbox, Deed Restrictions, Dog Park, Fitness Center, Gated Community - Guard, Golf Carts OK, Handicap Modified, Park, Pool, Restaurant, Sidewalks, Special Community Restrictions, Tennis Court(s)
Utilities Available BB/HS Internet Available, Cable Connected, Electricity Connected, Phone Available, Public, Sewer Connected, Water Connected
Amenities Available Clubhouse, Fitness Center, Gated, Handicap Modified, Park, Pickleball Court(s), Pool, Recreation Facilities, Security, Shuffleboard Court, Tennis Court(s), Trail(s)
View Y/N No
Water Access No
View Trees/Woods
Roof Type Shingle
Porch Covered, Porch, Rear Porch, Screened
Attached Garage true
Exposure East
Garage true
Private Pool No
Building
Lot Description Conservation Area, Landscaped, Level, Sidewalk, Paved, Private
Story 1
Entry Level One
Foundation Slab
Lot Size Range 0 to less than 1/4
Sewer Public Sewer
Water Public
Structure Type Block,Concrete,Stucco
New Construction false
Others
Pets Allowed Breed Restrictions, Cats OK, Dogs OK, Size Limit, Yes
HOA Fee Include Guard - 24 Hour,Pool,Maintenance Grounds,Private Road,Recreational Facilities,Security
Senior Community Yes
Pet Size Large (61-100 Lbs.)
Ownership Fee Simple
Monthly Total Fees $431
Acceptable Financing Cash, Conventional, FHA, Other, VA Loan
Membership Fee Required Required
Listing Terms Cash, Conventional, FHA, Other, VA Loan
Special Listing Condition None
Virtual Tour https://www.zillow.com/view-imx/6ec0820c-ee1b-4ae6-a126-5146c89025dc?wl=true&setAttribution=mls&initialViewType=pano

NEARBY SCHOOLS & PROPERTIES
GET MORE INFORMATION