






3 Beds
4 Baths
2,459 SqFt
3 Beds
4 Baths
2,459 SqFt
Key Details
Property Type Townhouse
Sub Type Townhouse
Listing Status Active
Purchase Type For Sale
Square Footage 2,459 sqft
Price per Sqft $630
Subdivision Danube Avenue Townhomes
MLS Listing ID TB8545936
Bedrooms 3
Full Baths 3
Half Baths 1
HOA Fees $300/mo
HOA Y/N Yes
Annual Recurring Fee 3600.0
Year Built 2024
Annual Tax Amount $19,718
Lot Size 2,178 Sqft
Acres 0.05
Lot Dimensions 27x99
Property Sub-Type Townhouse
Source Stellar MLS
Property Description
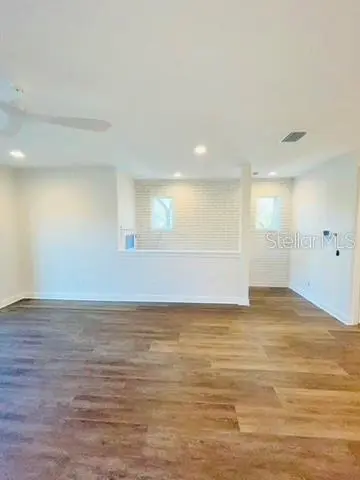
The main level features a spacious family room and dining area that flow seamlessly into the beautifully appointed kitchen, complete with quartz countertops, an oversized center island, farmhouse sink, soft-close cabinetry, walk-in pantry, dry bar and GE appliances, including a double-oven range. A private en-suite bedroom on the main level provides an ideal space for guests.
Upstairs, the spacious primary suite offers two walk-in closets and a beautifully finished private bath. An additional en-suite bedroom, dedicated study and conveniently located laundry room complete the upper level.
Thoughtful details throughout include impact windows, block construction, exposed brick at the entry, home automation wiring and distinctive architectural finishes. The covered lanai and fenced yard extend the living space outdoors, creating a private setting for relaxing or entertaining. A Warranty is also included.
Ideally located near the heart of Davis Islands Village, enjoy convenient access to neighborhood restaurants, shops, parks and waterfront recreation. Downtown Tampa, Water Street, Sparkman Wharf, Tampa Riverwalk, Amalie Arena and Tampa International Airport are all just minutes away. Zoned for Gorrie Elementary, Wilson Middle and Plant High School. An exceptional opportunity to enjoy modern luxury and the sought-after Davis Islands lifestyle.
Location
State FL
County Hillsborough
Community Danube Avenue Townhomes
Area 33606 - Tampa / Davis Island/University Of Tampa
Zoning RM-18
Rooms
Other Rooms Family Room
Interior
Interior Features Dry Bar, Living Room/Dining Room Combo, Open Floorplan, PrimaryBedroom Upstairs, Walk-In Closet(s)
Heating Central, Electric, Zoned
Cooling Zoned
Flooring Luxury Vinyl, Marble, Tile
Furnishings Unfurnished
Fireplace false
Appliance Bar Fridge, Built-In Oven, Cooktop, Dishwasher, Disposal, Dryer, Electric Water Heater, Exhaust Fan, Freezer, Microwave, Range, Range Hood, Refrigerator, Washer
Laundry Electric Dryer Hookup, Laundry Room, Upper Level, Washer Hookup
Exterior
Exterior Feature Rain Gutters, Sidewalk
Garage Spaces 3.0
Fence Fenced
Community Features None, Street Lights
Utilities Available Public
View Y/N No
Water Access No
Roof Type Membrane
Porch Covered
Attached Garage true
Exposure South
Garage true
Private Pool No
Building
Lot Description City Limits
Entry Level Three Or More
Foundation Slab
Lot Size Range 0 to less than 1/4
Builder Name M4Ryan, LLC
Sewer Public Sewer
Water Public
Architectural Style Traditional
Structure Type Block,Cement Siding,Frame
New Construction false
Schools
Elementary Schools Gorrie-Hb
Middle Schools Wilson-Hb
High Schools Plant-Hb
Others
Pets Allowed Yes
HOA Fee Include Maintenance Grounds
Senior Community No
Ownership Fee Simple
Monthly Total Fees $300
Membership Fee Required Required
Special Listing Condition None

NEARBY SCHOOLS & PROPERTIES
GET MORE INFORMATION