






4 Beds
6 Baths
5,800 SqFt
4 Beds
6 Baths
5,800 SqFt
Key Details
Property Type Single Family Home
Sub Type Single Family Residence
Listing Status Active
Purchase Type For Sale
Square Footage 5,800 sqft
Price per Sqft $223
Subdivision Urbanizacion Las Nubes/Hacienda San Jose
MLS Listing ID PR9123942
Bedrooms 4
Full Baths 4
Half Baths 2
Construction Status Completed
HOA Fees $155/mo
HOA Y/N Yes
Annual Recurring Fee 1860.0
Year Built 2006
Annual Tax Amount $3,759
Property Sub-Type Single Family Residence
Source Stellar MLS
Property Description
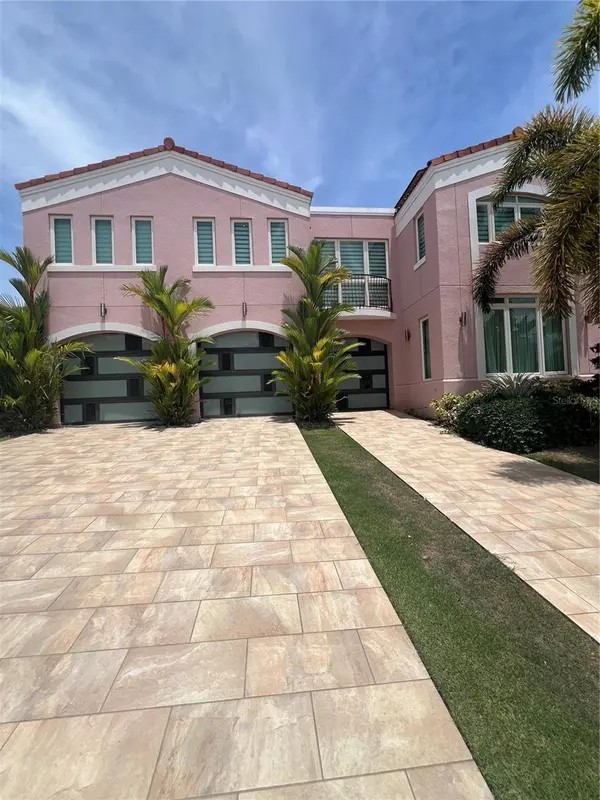
? An extraordinary residence where luxury, spaciousness, and a resort-style lifestyle come together in one place.
Impressive Casona Model, with approximately 5,800 square feet of construction on a spectacular lot of 1,000 m².
This elegant property features 4 bedrooms, each with its private bathroom, expansive walk-in closets, and an impressive master suite with a walk-in closet, space for an office or family room, and a spa-like bathroom with a jacuzzi, shower, and double sinks.
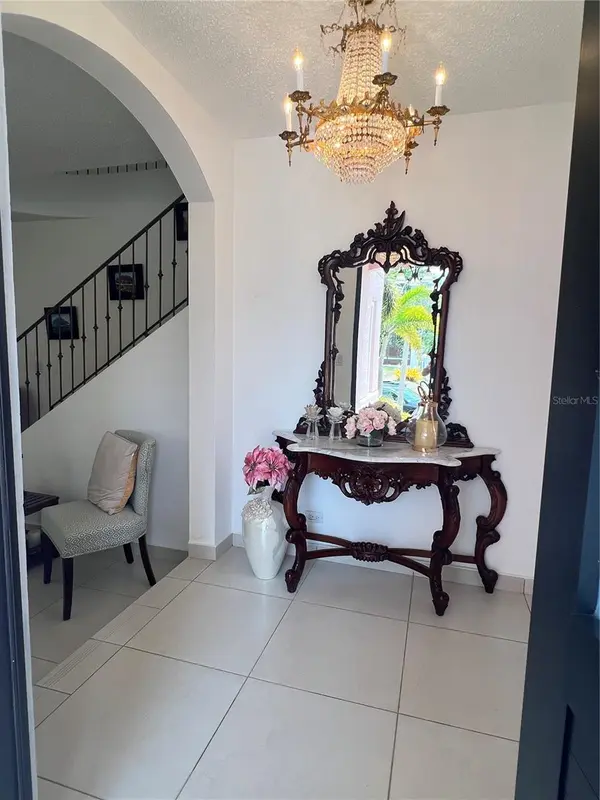
The first level welcomes you with spacious living and dining areas, an elegant foyer, a half bath, a family room, and a beautiful kitchen with an island, granite countertops, and solid wood cabinets. The outdoor area is perfect for entertaining, featuring a large covered terrace, private pool with waterfalls, bar, and bathroom.
? Details that make a difference:
• Italian tile throughout the residence
• 3 garages with electric doors
• 50 solar panels of 410W
• 20 kW diesel generator
• 2 cisterns of 600 gallons
• Solar and line water heater
• Pool heater
• 7 air conditioning units
• Fully equipped kitchen
?? Hacienda San José offers everything you need to enjoy with your family: 24/7 security, swimming pool, tennis and pickleball courts, basketball, soccer, a baseball park, walking paths, recreational areas for the little ones, restaurant, and convenience store.
Location
State PR
County Caguas
Community Urbanizacion Las Nubes/Hacienda San Jose
Area 00727 - Caguas
Zoning SU
Rooms
Other Rooms Family Room, Formal Dining Room Separate, Formal Living Room Separate, Storage Rooms
Interior
Interior Features Ceiling Fans(s), Eat-in Kitchen, High Ceilings, L Dining, PrimaryBedroom Upstairs, Solid Surface Counters, Solid Wood Cabinets, Stone Counters, Walk-In Closet(s), Wet Bar
Heating Electric, Natural Gas, Solar, Ductless, Zoned
Cooling Mini-Split Unit(s), Zoned
Flooring Ceramic Tile
Furnishings Negotiable
Fireplace false
Appliance Bar Fridge, Built-In Oven, Convection Oven, Cooktop, Dishwasher, Dryer, Electric Water Heater, Ice Maker, Refrigerator, Solar Hot Water, Tankless Water Heater, Washer, Water Purifier, Wine Refrigerator
Laundry Electric Dryer Hookup, Inside, Laundry Room
Exterior
Exterior Feature Awning(s), Garden, Hurricane Shutters, Lighting, Outdoor Grill, Outdoor Shower, Private Entrance, Private Mailbox, Private Yard, Sidewalk
Parking Features Driveway, Garage Door Opener
Garage Spaces 3.0
Pool Gunite, In Ground, Lighting, Salt Water
Community Features Street Lights
Utilities Available Cable Available, Cable Connected, Electricity Available, Electricity Connected, Public, Sewer Available, Sewer Connected, Water Available, Water Connected
View Y/N No
Water Access No
Roof Type Concrete,Shingle
Attached Garage true
Exposure North
Garage true
Private Pool Yes
Building
Story 2
Entry Level Two
Foundation Block, Concrete Perimeter, Pillar/Post/Pier
Lot Size Range Non-Applicable
Sewer Private Sewer, Public Sewer
Water Private, Public
Structure Type Cement Siding,Concrete
New Construction false
Construction Status Completed
Others
Pets Allowed Cats OK, Dogs OK
Ownership Fee Simple
Monthly Total Fees $155
Acceptable Financing Cash, Conventional
Membership Fee Required Required
Listing Terms Cash, Conventional
Special Listing Condition None

NEARBY SCHOOLS & PROPERTIES
GET MORE INFORMATION