

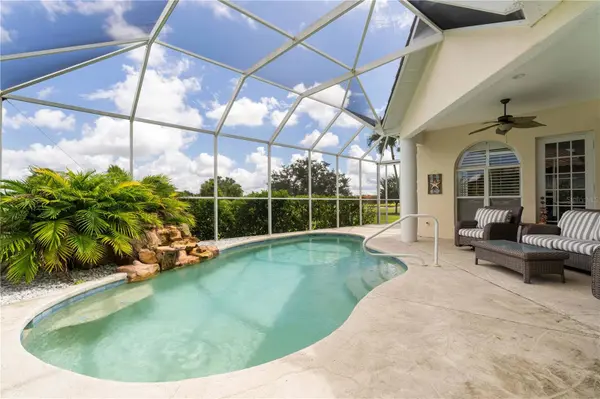

813 MONACO DR, Punta Gorda, FL 33950
REQUEST A TOUR If you would like to see this home without being there in person, select the "Virtual Tour" option and your agent will contact you to discuss available opportunities.
In-PersonVirtual Tour
$ 589,000
Est. payment | /mo

3 Beds

3 Baths

2,299 SqFt


Save
$ 589,000
Est. payment | /mo
Save

3 Beds

3 Baths

2,299 SqFt

Key Details

Property Type Single Family Home

Sub Type Single Family Residence

Listing Status Active

Purchase Type For Sale

Square Footage 2,299 sqft

Price per Sqft $256

Subdivision Punta Gorda Isles Sec 15

MLS Listing ID C7530408

Bedrooms 3

Full Baths 2

Half Baths 1

HOA Fees $55/ann

HOA Y/N Yes

Annual Recurring Fee 55.0

Year Built 1998

Annual Tax Amount $6,643

Lot Size 10,890 Sqft

Acres 0.25

Lot Dimensions 93x120x90x120

Property Sub-Type Single Family Residence

Source Stellar MLS

Property Description

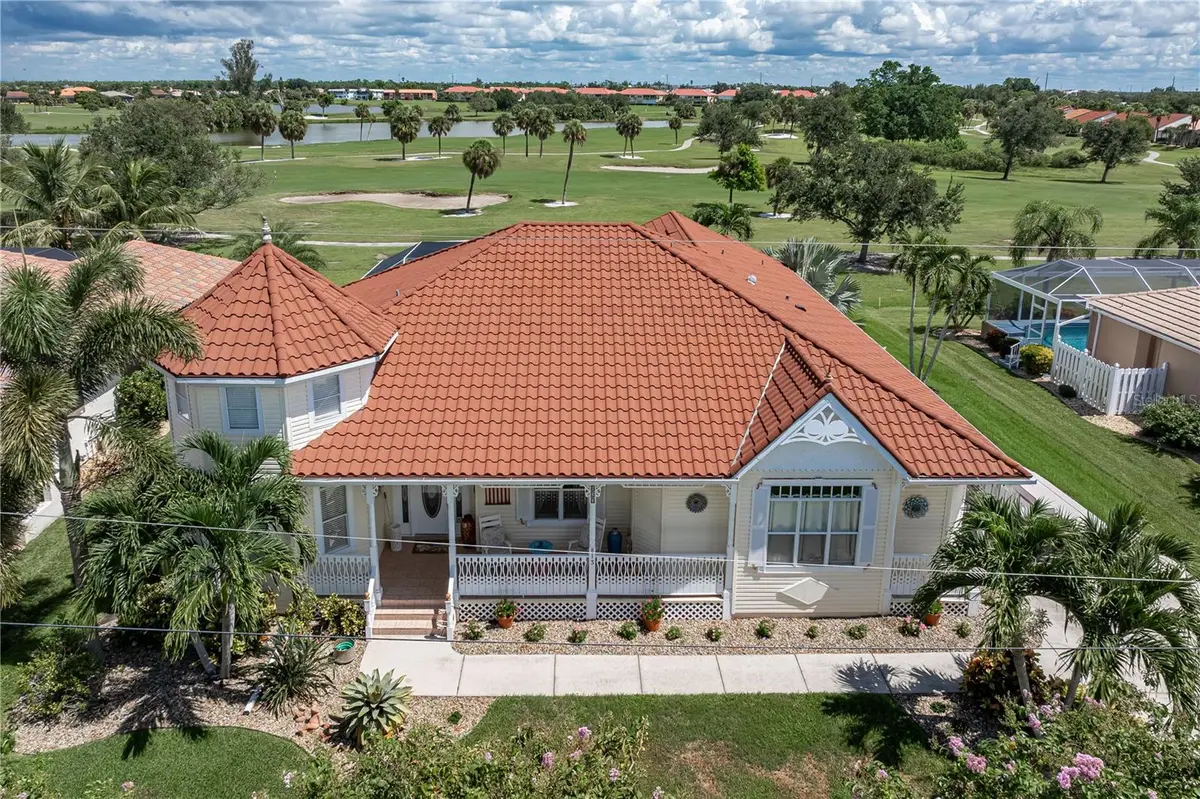
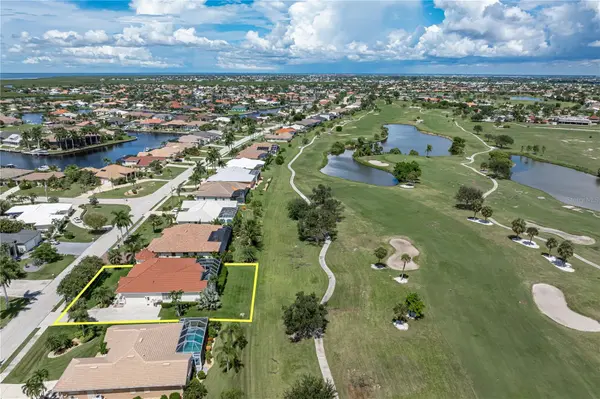
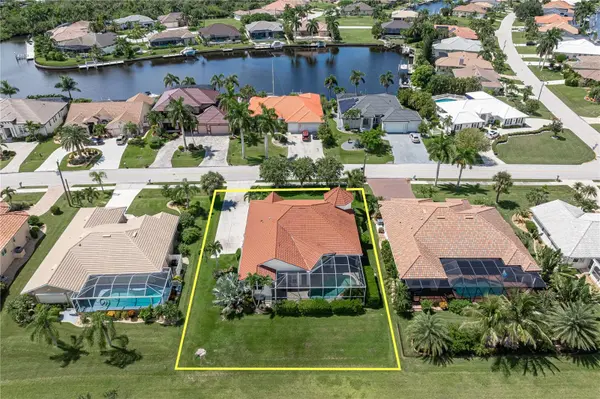
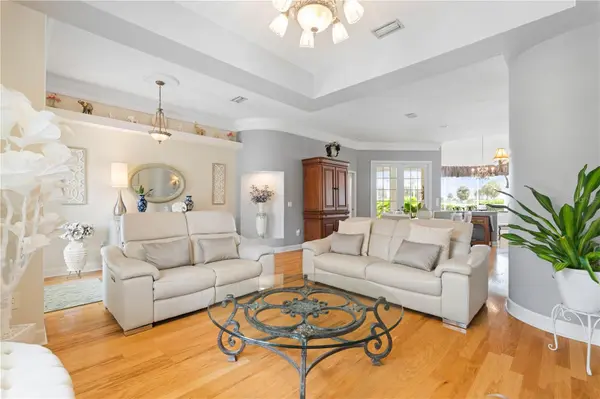
DISTINCTIVE BURNT STORE ISLES POOL HOME W/NEW ROOF & GOLF COURSE VIEWS! This 3 bed/2.5 bath pool home offers a unique blend of architectural character, generous living spaces & an exceptional location directly on Twin Isles Golf Course. A NEW stone-coated metal tile roof (2024) adds peace of mind while the Victorian-inspired exterior, large covered front porch & tropical landscaping give the home distinctive curb appeal. Inside, the spacious floor plan features a formal living room, formal dining room & separate family room. Engineered hardwood flooring flows throughout the main living areas & bedrooms w/tile in the baths & laundry area. Architectural details include elevated & tray ceilings, crown molding, arched windows, plantation shutters, decorative niches & recessed lighting. The formal living room is anchored by an electric fireplace while large windows throughout the home bring in tons of natural light. The centrally located kitchen offers Silestone counters, raised-panel wood cabinetry, stainless-steel appliances, breakfast bar seating & ample cabinet/counter space. Updates include a NEW built-in oven/microwave (2023) & dishwasher (2022). Kitchen opens to the family room creating an easy flow for everyday living & entertaining. The spacious master suite features TWO walk-in closets & French doors leading to the lanai. Its spa-like master bath is a standout w/dramatic elevated ceilings, tall windows that fill the space w/natural light, dual sinks, jetted tub & separate glass-block walk-in shower. Two additional bedrooms provide plenty of room for family or out-of-town guests. Outside, enjoy true Florida-style living on the large screened lanai overlooking the golf course. The free-form pool has a rock waterfall feature surrounded by tropical landscaping while generous, covered seating & dining areas provide plenty of room to entertain or simply relax in the shade. The NEW pool cage (2024) complements the outdoor space while the open golf course backdrop creates a wonderful sense of space beyond the backyard. LOTS OF RECENT UPDATES including NEW washer/dryer (2025), NEW hot water heater (2023), recessed lighting, updated landscaping & security system w/cameras. Burnt Store Isles is a deed-restricted waterfront & golf community centered around Twin Isles Country Club. An optional HOA & active boat club offer additional opportunities to meet neighbors & enjoy the community's social lifestyle. Burnt Store Marketplace provides convenient access to shopping, dining & everyday essentials while historic downtown Punta Gorda is just minutes away. Enjoy golf course living, your own private pool & the Florida lifestyle from this one-of-a-kind home. Make an appointment today!

Location

State FL

County Charlotte

Community Punta Gorda Isles Sec 15

Area 33950 - Punta Gorda

Zoning GS-3.5

Rooms

Other Rooms Breakfast Room Separate, Family Room, Formal Dining Room Separate, Formal Living Room Separate, Inside Utility

Interior

Interior Features Cathedral Ceiling(s), Ceiling Fans(s), Crown Molding, High Ceilings, Kitchen/Family Room Combo, Living Room/Dining Room Combo, Open Floorplan, Solid Surface Counters, Split Bedroom, Tray Ceiling(s), Walk-In Closet(s), Wet Bar, Window Treatments

Heating Central, Electric

Cooling Central Air

Flooring Hardwood, Tile

Fireplaces Type Electric, Living Room

Furnishings Negotiable

Fireplace true

Appliance Built-In Oven, Convection Oven, Dishwasher, Disposal, Dryer, Electric Water Heater, Microwave, Refrigerator, Washer

Laundry Inside, Laundry Room

Exterior

Exterior Feature Rain Gutters

Parking Features Garage Door Opener, Garage Faces Side, Oversized, Workshop in Garage

Garage Spaces 2.0

Pool Gunite, In Ground, Screen Enclosure

Community Features Deed Restrictions, Golf, Special Community Restrictions, Street Lights

Utilities Available BB/HS Internet Available, Cable Connected, Electricity Connected, Sewer Connected, Water Connected

View Y/N No

Water Access No

View Golf Course

Roof Type Metal,Tile

Porch Screened

Attached Garage true

Exposure Southwest

Garage true

Private Pool Yes

Building

Lot Description FloodZone, City Limits, On Golf Course, Sidewalk, Paved

Entry Level One

Foundation Stem Wall

Lot Size Range 1/4 to less than 1/2

Sewer Public Sewer

Water Public

Structure Type Block,Stucco,Vinyl Siding

New Construction false

Schools

Elementary Schools Sallie Jones Elementary

Middle Schools Punta Gorda Middle

High Schools Charlotte High

Others

Pets Allowed Cats OK, Dogs OK, Yes

Senior Community No

Ownership Fee Simple

Monthly Total Fees $4

Acceptable Financing Cash, Conventional, FHA, VA Loan

Membership Fee Required Optional

Listing Terms Cash, Conventional, FHA, VA Loan

Special Listing Condition None

Stellar MLS
Listed by Luke Andreae RE/MAX HARBOR REALTY

NEARBY SCHOOLS & PROPERTIES

GET MORE INFORMATION

Timmie Lee Sr.
Timmie Lee Sr.

Agent License ID: 3546466

+1(321) 689-2416 | tim.lee@lptrealty.com

Name
Phone*
Message

Go tour this home

813 MONACO DR