

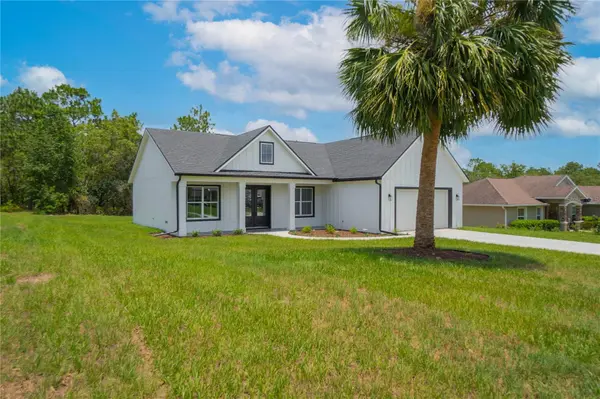

2281 E MARCIA ST, Inverness, FL 34453
REQUEST A TOUR If you would like to see this home without being there in person, select the "Virtual Tour" option and your agent will contact you to discuss available opportunities.
In-PersonVirtual Tour
$ 389,000
Est. payment | /mo

3 Beds

3 Baths

1,688 SqFt


$ 389,000
Est. payment | /mo

3 Beds

3 Baths

1,688 SqFt

Key Details

Property Type Single Family Home

Sub Type Single Family Residence

Listing Status Active

Purchase Type For Sale

Square Footage 1,688 sqft

Price per Sqft $230

Subdivision Celina Hills

MLS Listing ID OM728713

Bedrooms 3

Full Baths 2

Half Baths 1

Construction Status Completed

HOA Fees $95/ann

HOA Y/N Yes

Annual Recurring Fee 95.0

Year Built 2026

Annual Tax Amount $349

Lot Size 0.500 Acres

Acres 0.5

Lot Dimensions 100x218

Property Sub-Type Single Family Residence

Source Stellar MLS

Property Description

Absolutely gorgeous BRAND-NEW MODERN FARMHOUSE home nestled on a spacious .50-acre homesite in the desirable deed restricted Celina Hills community of Citrus Hills. Offering 1,688 square feet of living space and 2,573 total square feet under roof, this 3-bedroom, 2.5-bathroom, beautifully crafted home welcomes you with an impressive, covered entry featuring custom tongue-and-groove ceilings and an 8 ft double door entry. The interior presents an open-concept split floor plan enhanced by soaring 10 ft ceilings throughout, sizeable guest bedrooms with custom adjustable shelving, luxury engineered flooring, custom craftsman headers on all doors & windows, abundant natural light, and designer finishes at every turn. The gourmet kitchen is the centerpiece of the home, featuring stunning quartz countertops, white shaker-style wood cabinetry, designer backsplash, stainless steel appliances, a spacious center island with breakfast bar, pantry, and ample cabinetry for storage. The adjoining dining and living areas create an ideal setting for entertaining or everyday living. The primary suite features a walk-in closet complete with custom built-in shelving and a spa-inspired ensuite bath offering dual vanities, a relaxing free-standing bathtub, and a separate walk-in shower. Additional highlights include a spacious interior laundry room complete with washer and dryer, a two-car garage, programmable thermostat, gutters and downspouts, public water, high-speed internet availability, and the added peace of mind of a builder's new home warranty. The exterior is accessed by 8 ft double French doors, boasting a 19x10 covered lanai highlighted with a jaw dropping tongue-and-groove wood ceiling and an expansive backyard offering plenty of room to design the pool or outdoor living space. Located outside a high risk flood zone offering piece of mind and with no Citrus Hills social membership required, this home combines quality craftsmanship, modern amenities, and outstanding value. A rare opportunity to own a beautifully designed home in one of Inverness' most desirable communities—all while being conveniently located near shopping, dining, and everyday conveniences.

Location

State FL

County Citrus

Community Celina Hills

Area 34453 - Inverness

Zoning MDR

Interior

Interior Features Ceiling Fans(s), High Ceilings, Open Floorplan, Solid Surface Counters, Solid Wood Cabinets, Split Bedroom, Tray Ceiling(s), Vaulted Ceiling(s), Walk-In Closet(s)

Heating Heat Pump

Cooling Central Air

Flooring Luxury Vinyl

Furnishings Unfurnished

Fireplace false

Appliance Dishwasher, Dryer, Electric Water Heater, Microwave, Range, Refrigerator, Washer

Laundry Inside, Laundry Room

Exterior

Exterior Feature Lighting, Rain Gutters

Garage Spaces 2.0

Utilities Available BB/HS Internet Available, Cable Connected, Electricity Connected

View Y/N No

Water Access No

Roof Type Shingle

Porch Covered, Patio

Attached Garage true

Exposure South

Garage true

Private Pool No

Building

Lot Description Landscaped, Paved

Story 1

Entry Level One

Foundation Slab

Lot Size Range 1/2 to less than 1

Sewer Septic Tank

Water Public

Architectural Style Contemporary

Structure Type Block,Concrete,Stucco

New Construction true

Construction Status Completed

Schools

Elementary Schools Hernando Elementary

Middle Schools Inverness Middle School

High Schools Citrus High School

Others

Pets Allowed Cats OK, Dogs OK, Number Limit

HOA Fee Include Insurance

Senior Community No

Ownership Fee Simple

Monthly Total Fees $7

Acceptable Financing Cash, Conventional, FHA, VA Loan

Membership Fee Required Required

Listing Terms Cash, Conventional, FHA, VA Loan

Num of Pet 2

Special Listing Condition None

Virtual Tour https://www.zillow.com/view-3d-home/6b3969ae-dced-4662-a0b4-3d428ce65fb2/?utm_source=captureapp

Stellar MLS
Listed by Tomika Spires-Hanssen KELLER WILLIAMS REALTY - ELITE PARTNERS II

NEARBY SCHOOLS & PROPERTIES

GET MORE INFORMATION

Timmie Lee Sr.
Timmie Lee Sr.

Agent License ID: 3546466

+1(321) 689-2416 | tim.lee@lptrealty.com

Name
Phone*
Message

Go tour this home

2281 E MARCIA ST