


3630 FOSTER HILL DR N, St Petersburg, FL 33704
REQUEST A TOUR If you would like to see this home without being there in person, select the "Virtual Tour" option and your agent will contact you to discuss available opportunities.
In-PersonVirtual Tour
$ 1,029,900
Est. payment | /mo

5 Beds

4 Baths

2,645 SqFt


$ 1,029,900
Est. payment | /mo

5 Beds

4 Baths

2,645 SqFt

Key Details

Property Type Single Family Home

Sub Type Single Family Residence

Listing Status Active

Purchase Type For Sale

Square Footage 2,645 sqft

Price per Sqft $389

Subdivision Allendale Terrace Blks A-B-1-2-3-4-5-6

MLS Listing ID TB8544793

Bedrooms 5

Full Baths 3

Half Baths 1

Construction Status Completed

HOA Y/N No

Year Built 1925

Annual Tax Amount $10,395

Lot Size 5,662 Sqft

Acres 0.13

Lot Dimensions 60x98

Property Sub-Type Single Family Residence

Source Stellar MLS

Property Description

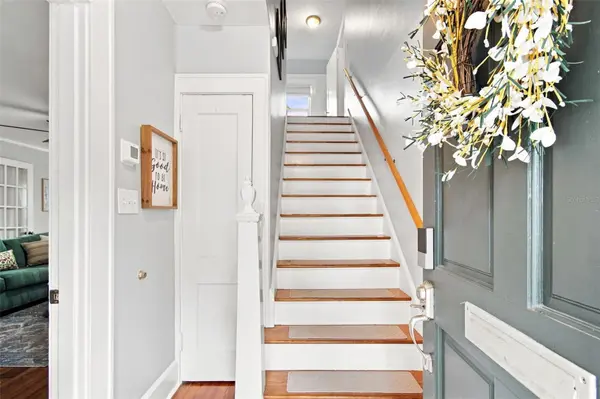
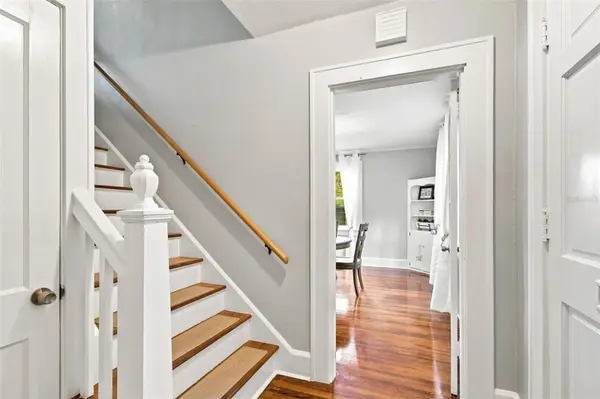
Some homes simply have a presence all their own and this beautiful 1920s Dutch Colonial located in beautiful Allendale Terrace is one of them! The home has been thoughtfully updated while retaining the architectural details and charm that make homes from this era so special. It generously offers 5 bedrooms, 3.5 bathrooms and nearly 2700 sq ft of living space filled with features that blend style and function. Entering the home you instantly feel the warmth and character with gleaming original pine wood floors and original molding. The inviting family room with a cozy wood burning fireplace is the perfect spot to unwind and gather together. Next you have a relaxing retreat in the amazing sunroom. So quaint and peaceful - perfect to read and relax while admiring the lush landscaping outdoors. A convenient half-bath is also located off this area. To the right of the home you have a beautiful dining space with a high end chandelier and built-in features which flows seamlessly into the updated kitchen. The kitchen offers solid wood white cabinets, granite countertops, recessed lighting and all updated stainless steel appliances. It's a space everyone will enjoy Holiday get togethers in. French doors open up to the backyard where you'll find a large space perfect for grilling and outdoor gatherings - there is even room for a pool! Upstairs, you'll find two guest bedrooms that share a spacious completed updated Jack-and-Jill bathroom. The generous master suite includes a newer bathroom and a WALK IN CLOSET for added convenience. The main home includes 3 bedrooms and 2.5 bathrooms. The ADU (accessory dwelling unit) is such a bonus! The apartment makes the perfect opportunity for additional rental income, guests or extended family as it has a private entrance. The apartment features 2 bedrooms and 1 bathroom, family room and kitchen showcasing the original wood floors. The spacious backyard is just perfect for outdoor entertaining or enjoying the cooler evenings of fall. The pergola & astro turf are gorgeous new additions to the home which elevated the backyard space! NEW HVAC ductwork 2023, NEW hardie siding 2021, NEW decorative shutters 2021, HVAC replacement in 2026, 2022, garage apartment mini splits 2021, updated plumbing 2020, PGT double-pane impact windows installed in 2014. The oversized detached garage includes an updated laundry space including a designer folding station. This gem is perfectly situated just steps from Allendale Park where you can enjoy a peaceful setting for relaxation and fresh air. Easy access to I-275 which gets you to our beautiful Gulf Beaches or North to Tampa International Airport makes commutes simple. Conveniently located and only minutes to vibrant Downtown St. Pete which offers an array of shops, restaurants, breweries, museums and so more!

Location

State FL

County Pinellas

Community Allendale Terrace Blks A-B-1-2-3-4-5-6

Area 33704 - St Pete/Euclid

Direction N

Rooms

Other Rooms Family Room, Formal Dining Room Separate, Garage Apartment, Inside Utility, Interior In-Law Suite w/Private Entry

Interior

Interior Features Built-in Features, Ceiling Fans(s), Crown Molding, High Ceilings, PrimaryBedroom Upstairs, Solid Wood Cabinets, Stone Counters, Thermostat, Walk-In Closet(s), Window Treatments

Heating Baseboard, Central, Natural Gas

Cooling Central Air, Wall/Window Unit(s)

Flooring Tile, Wood

Fireplaces Type Wood Burning

Furnishings Unfurnished

Fireplace true

Appliance Convection Oven, Dishwasher, Disposal, Dryer, Electric Water Heater, Gas Water Heater, Microwave, Refrigerator, Washer, Water Filtration System

Laundry In Garage, Inside, Laundry Closet

Exterior

Exterior Feature Rain Gutters, Sidewalk, Storage

Parking Features Alley Access, Curb Parking, Garage Faces Rear

Garage Spaces 2.0

Fence Wood

Utilities Available Cable Available, Electricity Connected, Natural Gas Connected, Phone Available, Sewer Connected, Sprinkler Meter

View Y/N No

Water Access No

Roof Type Shingle

Porch Rear Porch

Attached Garage false

Exposure North

Garage true

Private Pool No

Building

Lot Description City Limits, Landscaped, Sidewalk, Street Brick

Story 2

Entry Level Two

Foundation Crawlspace, Other

Lot Size Range 0 to less than 1/4

Sewer Public Sewer

Water Public

Architectural Style Dutch Colonial

Structure Type HardiPlank Type,Frame

New Construction false

Construction Status Completed

Schools

Elementary Schools John M Sexton Elementary-Pn

Middle Schools Meadowlawn Middle-Pn

High Schools St. Petersburg High-Pn

Others

Pets Allowed Yes

Senior Community No

Ownership Fee Simple

Acceptable Financing Cash, Conventional, VA Loan

Listing Terms Cash, Conventional, VA Loan

Special Listing Condition None

Virtual Tour https://www.propertypanorama.com/instaview/stellar/TB8544793

Stellar MLS
Listed by Jeanne Jones CENTURY 21 CIRCLE

NEARBY SCHOOLS & PROPERTIES

GET MORE INFORMATION

Timmie Lee Sr.
Timmie Lee Sr.

Agent License ID: 3546466

+1(321) 689-2416 | tim.lee@lptrealty.com

Name
Phone*
Message

Go tour this home

3630 FOSTER HILL DR N