






4 Beds
3 Baths
3,549 SqFt
4 Beds
3 Baths
3,549 SqFt
Key Details
Property Type Single Family Home
Sub Type Single Family Residence
Listing Status Coming Soon
Purchase Type For Sale
Square Footage 3,549 sqft
Price per Sqft $421
Subdivision Bent Tree Village
MLS Listing ID A4704884
Bedrooms 4
Full Baths 3
Construction Status Completed
HOA Fees $1,450/ann
HOA Y/N Yes
Annual Recurring Fee 1450.0
Year Built 1990
Annual Tax Amount $7,593
Lot Size 0.600 Acres
Acres 0.6
Property Sub-Type Single Family Residence
Source Stellar MLS
Property Description
Inside, you'll immediately appreciate the generous room sizes and comfortable floor plan. The spacious living areas are anchored by a dual-sided fireplace, adding warmth and character while creating a natural connection between the rooms. Recent improvements include luxury vinyl flooring in the bedrooms, fresh interior paint, refinished cabinetry, custom closet systems and a built-in entertainment center. The kitchen has also been refreshed with new countertops and backsplash.
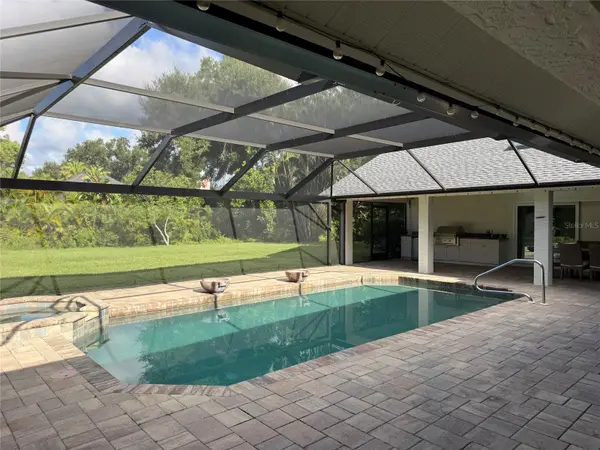
If you want room to roam, the backyard is perfect. The oversized lot, mature landscaping and screened pool create a private Florida setting with plenty of breathing room—and don't be surprised if some of the neighborhood deer stop by for a visit. The panoramic pool cage keeps the views open, while recent improvements to the pool, well and irrigation systems mean even more of the work has already been done.
The Woodlands of Bent Tree offers the privacy of an established gated community while keeping you close to everything Sarasota has to offer. Downtown Sarasota, Siesta Key and area beaches, golf, shopping, restaurants, medical facilities and everyday conveniences are all within easy reach.
If you've been looking for large rooms, not being on top of your neighbors, privacy and zero projects, 5006 Coco Plum Way deserves a closer look. All the big ticket items have already been taken care of—come enjoy the space and make it your own.
Location
State FL
County Sarasota
Community Bent Tree Village
Area 34241 - Sarasota
Zoning RE1
Rooms
Other Rooms Den/Library/Office, Family Room, Inside Utility
Interior
Interior Features Ceiling Fans(s), Eat-in Kitchen, High Ceilings, Open Floorplan, Primary Bedroom Main Floor, Solid Surface Counters, Solid Wood Cabinets, Split Bedroom, Vaulted Ceiling(s), Walk-In Closet(s)
Heating Central
Cooling Central Air
Flooring Ceramic Tile, Luxury Vinyl, Wood
Fireplaces Type Living Room, Wood Burning
Furnishings Unfurnished
Fireplace true
Appliance Dishwasher, Disposal, Range, Refrigerator
Laundry Inside
Exterior
Exterior Feature Outdoor Kitchen
Parking Features Driveway, Garage Door Opener, Garage Faces Side
Garage Spaces 3.0
Pool Gunite, Heated, In Ground, Salt Water, Screen Enclosure
Utilities Available Public, Sprinkler Well
View Y/N No
Water Access No
View Park/Greenbelt, Pool
Roof Type Shingle
Porch Rear Porch, Screened
Attached Garage true
Exposure East
Garage true
Private Pool Yes
Building
Lot Description Landscaped
Entry Level One
Foundation Slab
Lot Size Range 1/2 to less than 1
Sewer Public Sewer
Water Public, Well
Architectural Style Custom, Florida
Structure Type Block,Stucco
New Construction false
Construction Status Completed
Schools
Elementary Schools Lakeview Elementary
Middle Schools Sarasota Middle
High Schools Sarasota High
Others
Pets Allowed Yes
Senior Community No
Ownership Fee Simple
Monthly Total Fees $120
Acceptable Financing Cash, Conventional, VA Loan
Membership Fee Required Required
Listing Terms Cash, Conventional, VA Loan
Special Listing Condition None
Virtual Tour https://www.propertypanorama.com/instaview/stellar/A4704884

NEARBY SCHOOLS & PROPERTIES
GET MORE INFORMATION